
Price Reduction - Foreclosure - Water Views








Address
319 Oaklawn Avenue, Oaklyn, NJ
Price
$ 469,900
Property Attributes
- MLS#NJCD2124570
- TypeSingle Family
- Listing Status ACTIVE
- CountyCAMDEN
- CityOaklyn
- AreaOaklyn Boro
- Zip08107
- StyleContemporary
- Year Built1973
- Taxes$ 10687
- Price$ 469,900
- Bedrooms5
- Full Bathrooms2
- Half Bathrooms1
- Sqr Footage3100
- Lot Size0.19 Acres
Data Source:
Bright MLS
Property Description
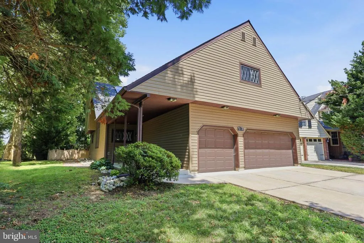
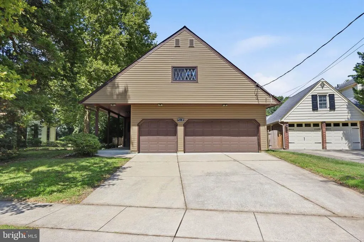
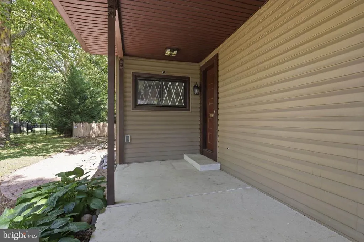
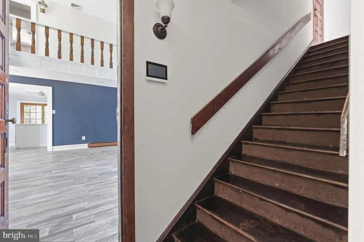
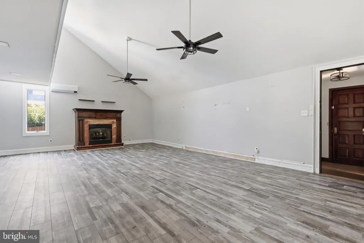
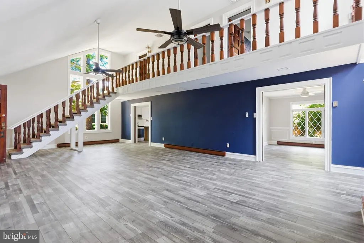
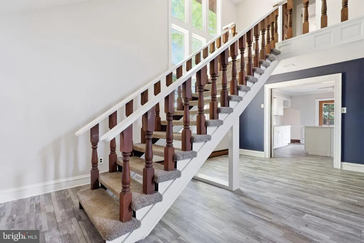
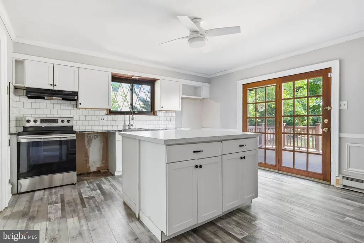
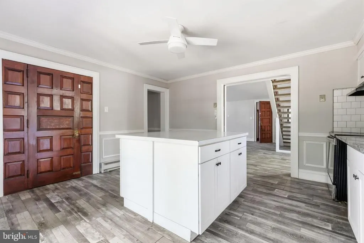
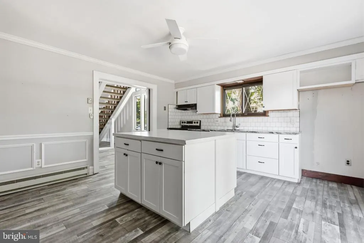
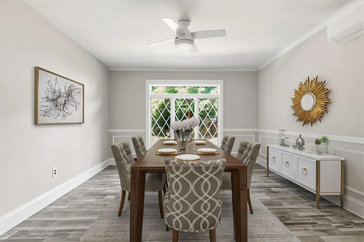
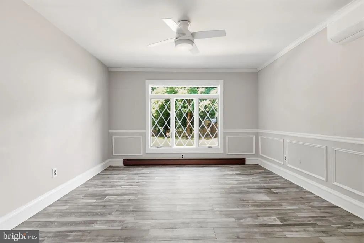
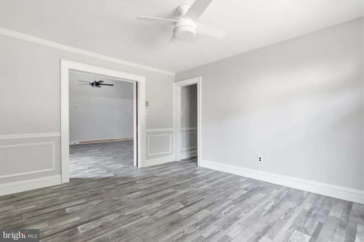
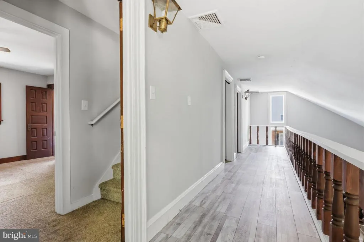
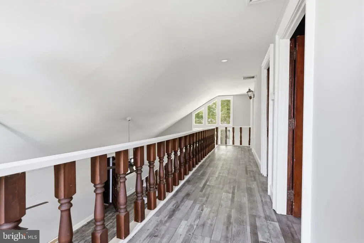
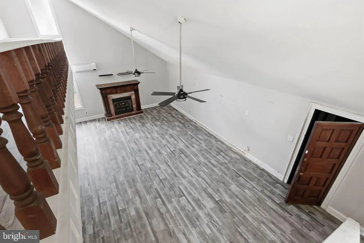
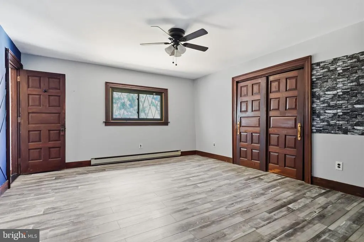
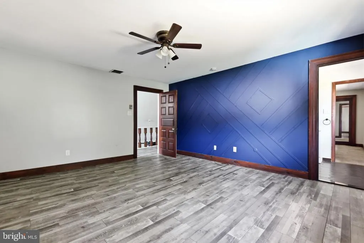
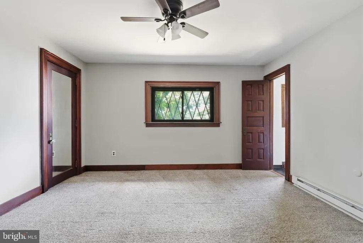
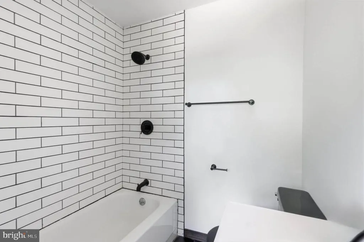
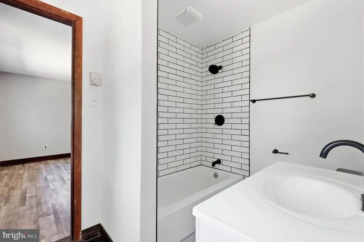
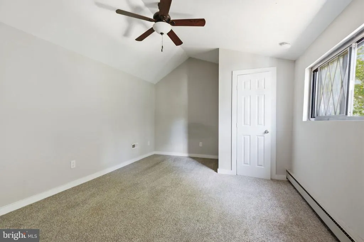
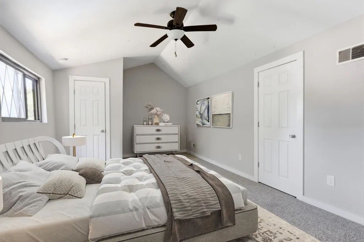
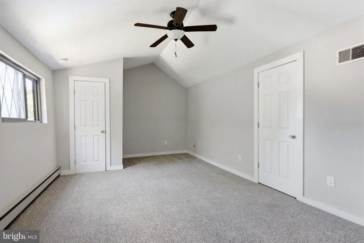
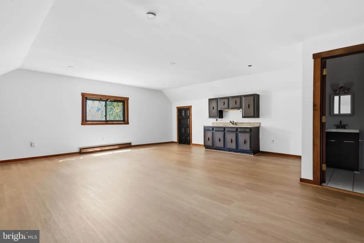
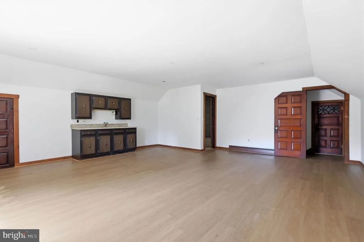
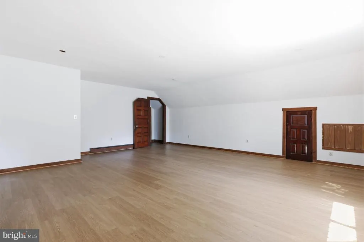
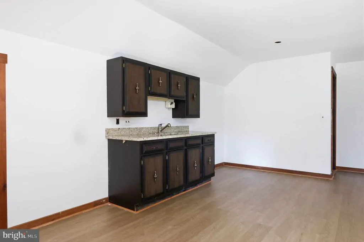
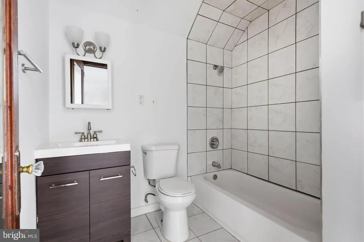
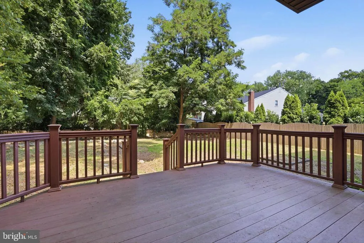
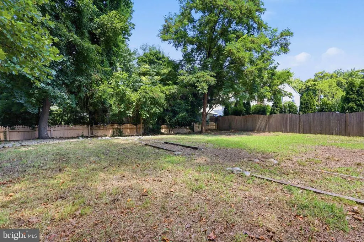
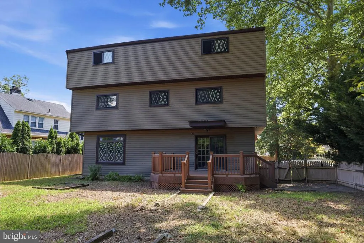
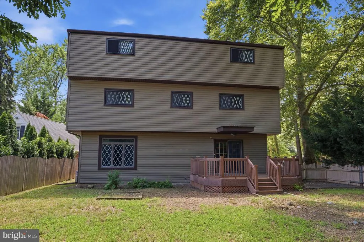
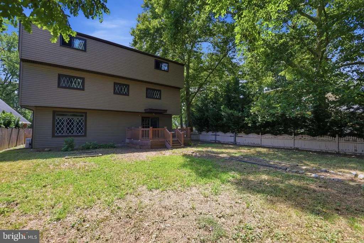
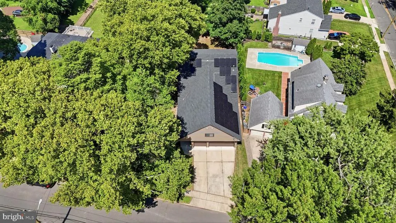
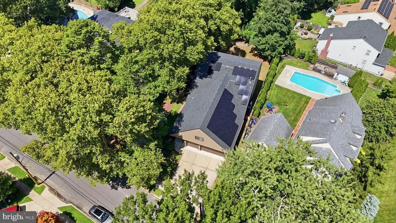
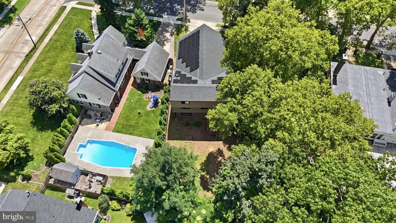
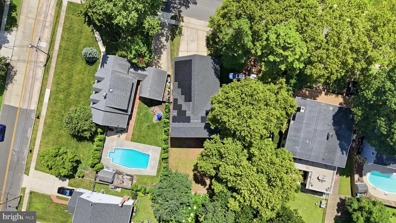
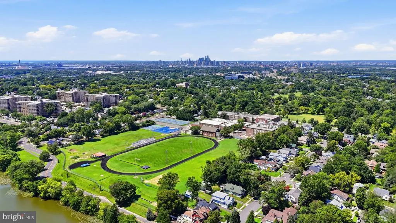
Bring your vision and make this one your own! This distinctive Oaklyn home offers approximately 3,100 sq ft of living space with 5 bedrooms, 2.5 baths, an attached 3-car garage and a flexible multi-level floor plan offering endless possibilities. Step inside to a dramatic living room with soaring ceilings and an open, airy feel. The home also features a spacious kitchen, formal dining area, generously sized bedrooms, ample closet space and additional basement space ideal for recreation, storage or future customization. A deck extends the living space outdoors to a private backyard surrounded by mature trees, while solar panels provide an additional feature. A standout feature is the spacious bonus area above the garage, offering tremendous flexibility for a home office, recreation room, studio, gym or additional living space, complete with a full bath.The location truly sets this property apart! Enjoy walking, biking and outdoor recreation at nearby Newton Lake Park, Cooper River Park and Knight Park, all approximately one mile away. Convenient access to Philadelphia, major roadways, shopping, dining, schools and everyday amenities makes this an excellent option for commuters. With its impressive size, unique architecture, 3-car garage and desirable location, this property presents an exciting opportunity to renovate, personalize and create a home tailored to your style. Property sold as-is. Buyer responsible for inspections, certifications and municipal requirements.
| Elementary School | Middle School | High School |
|---|---|---|
| Oaklyn E.S. | Collingswood M.S. | Collingswood Senior H.S. |
| Price History | |
|---|---|
| 8/11/2026 | Listed $474,900 |
| 9/23/2026 | 2$469,900 |
General Features
| Living Area | 3100 |
|---|---|
| Sewer | Public Sewer |
| Heating | Forced Air |
| Cooling | Ductless/Mini-Split,Ceiling Fan(s) |
| Utilities | Cable TV Available |
| Possession | 0-30 Days CD |
| Roof | Architectural Shingle |
| Appliances | Stainless Steel Appliances,Dishwasher |
| Zoning | RES |
| Garage Spaces | 3.00 |
| Architectural Style | Contemporary |
| Construction Materials | Wood Siding |
| School District | OAKLYN BOROUGH PUBLIC SCHOOLS |
| Exclusions | As-Is Condition |
| Year Built | 1973 |
| View | Lake |
| Levels | 3 |
| Tax Year | 2025 |
| Ownership | Fee Simple |
| Cool Fuel | None |
| Accessibility | 2+ Access Exits |
| County | CAMDEN |
| New Construction | No |
| Property Type | Residential |
| HOA | No |
| Subdivision Name | NONE AVAILABLE |
| Garage Y/N | Yes |
| Water Access Y/N | No |
| Other Structures | Above Grade |
| Total Rooms | 8 |
| Full Baths | 2 |
| Status | ACTIVE |
| Directions | Cuthbert to Merrick,to left on Bettlewood to Right on Oaklawn |
| City | OAKLYN |
| Senior Community Y/N | No |
| MLS Area | Oaklyn Boro (20426) |
| Lot Size Units | Square Feet |
| Lot Size Square Feet | 8468.00 |
| Tax Assessed Value | 190000.0 |
| Tax Annual Amount | 10687.0 |
| Structure Type | Detached |
| Condo/Coop Association fee Y/N | No |
| Bathrooms Count Main Level | 1.00 |
| Price Per Sq Ft Total AG | 151.58 |
| Acceptable Financing | Cash,Conventional,FHA 203(k),Private,Other |
| Historic Y/N | No |
| Lease Considered Y/N | No |
| Vacation Rental Y/N | No |
| Total SQFT | 3100 |
| Location Type | Middle Of Block |
| Standard Status | Active |
| Year Built Source | Estimated |
| Tax Lot | 00005 |
| Association Recreation Fee | No |
Interior Features
| Interior Amenities | Built-Ins,Ceiling Fan(s),Kitchen - Island |
|---|---|
| Heating Fuel | Natural Gas |
| Basement | Unfinished |
| Flooring | Laminate Plank,Carpet,Tile/Brick |
| Total Fireplaces | 1 |
| Fireplace Features | Other |
| Hot Water | Natural Gas |
| Basement (Y/N) | Yes |
| Heating Y/N | Yes |
| Fireplace Y/N | Yes |
| Above Grade Finished Area | 3100 |
| Half Baths | 1 |
| Central Air Y/N | No |
| Total Bedrooms | 5 |
| LivingAreaSource | Estimated |
| Bedrooms Count All Upper Levels | 5 |
| Bedrooms Count Upper Level 1 | 3 |
| Bedrooms Count Upper Level 2 | 2 |
| Bathrooms Half Main Level | 1 |
| Bathrooms Full Upper Level 1 | 2 |
| Bathrooms Full All Upper Levels | 2 |
| Bathrooms Count Upper Level 2 | 0.00 |
| Bathrooms Count Upper Level 1 | 2.00 |
| Bathrooms Count All Upper Levels | 2 |
| Above Grade Finished Area Source | Estimated |
| Above Grade Finished Area Unit Type | Square Feet |
| Total Baths | 3 |
Exterior Features
| Pool | No Pool |
|---|---|
| Parking Features | Concrete Driveway |
| Water Source | Public |
| Inclusions | As-Is Condition |
| Total Parking Spaces | 3 |
| Garage Features | Garage - Front Entry |
| Type of Parking | Attached Garage |
| Foundation Details | Slab |
| Spa | No |
| Water View Y/N | Yes |
| Lot Dimensions | 55.00 x 154.00 |
| Lot Size Acres | 0.19 |
| Lot Size Source | Estimated |
| Waterfront Y/N | No |
| Land Assessed Value | 53600.00 |
| Navigable Water Y/N | No |
| Water Oriented Y/N | No |
| # of Attached Garage Spaces | 3 |
Amenities
- Foreclosure
- Views
- Short Sale
- New Construction
- Adult 55+
- Lease To Own
- No HOA Fees
- Furnished
- Primary On Main
- Air Conditioning
- Seller Finance
- Green
- Fixer Upper
- Horse
- Golf
- Fireplace
- Deck
- Garage
- Basement
- Pool
Property vs Single Family Average in 08107
Price
Taxes
Year Built
Visits
 The data relating to real estate for sale on this website appears in part through the TREND Internet Data Exchange program, a voluntary cooperative exchange of
property listing data between licensed real estate brokerage firms in which Weichert Realtors Asbury Group participates, and is provided by TREND through a licensing
agreement.
The data relating to real estate for sale on this website appears in part through the TREND Internet Data Exchange program, a voluntary cooperative exchange of
property listing data between licensed real estate brokerage firms in which Weichert Realtors Asbury Group participates, and is provided by TREND through a licensing
agreement.
 The data relating to real estate for sale on this web page appears in part through the
Cape May County MLS program, a voluntary cooperative exchange of property
listing data between licensed real estate brokerage firms in which we participate,
and is provided by Cape May County MLS through a licensing agreement.
Disclaimer: All information deemed reliable but not guaranteed and should be independently verified.
All properties are subject to change, withdrawal, or prior sale.
The data relating to real estate for sale on this web page appears in part through the
Cape May County MLS program, a voluntary cooperative exchange of property
listing data between licensed real estate brokerage firms in which we participate,
and is provided by Cape May County MLS through a licensing agreement.
Disclaimer: All information deemed reliable but not guaranteed and should be independently verified.
All properties are subject to change, withdrawal, or prior sale.
 The data relating to real estate for sale on this web site comes from the participating brokers of the South Jersey Shore MLS. Any use of search facilities of data on the site, other than a consumer looking to purchase real estate, is prohibited. Information displayed on this web site is Deemed Reliable But Not Guaranteed. This data is updated daily.
 © BRIGHT, All Rights Reserved
