
Open House Sat, Oct 3rd 1:00 PM - 3:00 PM - Primary on Main


















Address
200 E Lake Boulevard, Medford, NJ
Price
$ 825,000
Property Attributes
- MLS#NJBL2120334
- TypeSingle Family
- Listing Status ACTIVE
- CountyBURLINGTON
- CityMedford
- AreaMedford Twp
- NeighborhoodLake Pine
- Zip08055
- StyleRanch/Rambler
- Year Built1952
- Taxes$ 10728
- Price$ 825,000
- Bedrooms4
- Full Bathrooms2
- Half Bathrooms1
- Sqr Footage2811
- Lot Size0.48 Acres
Data Source:
Bright MLS
Property Description
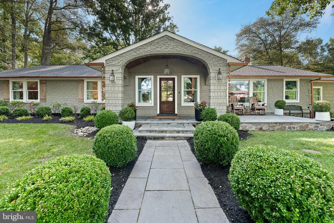
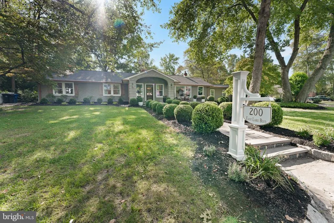
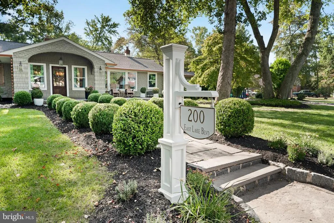
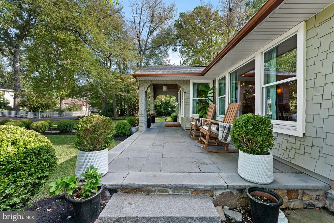
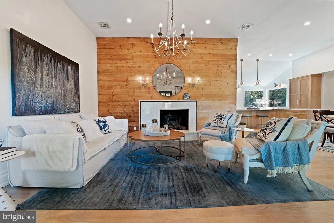
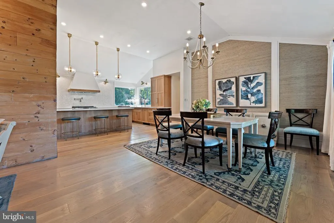
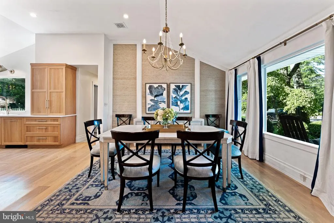
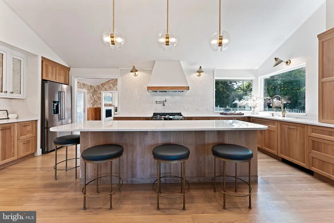
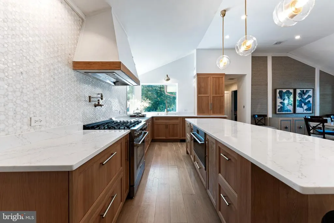
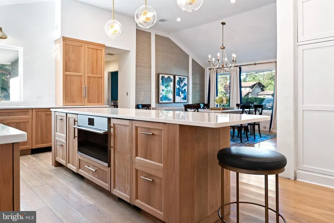
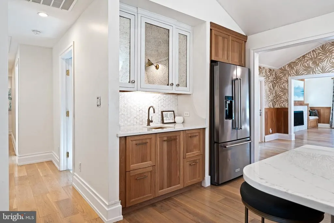
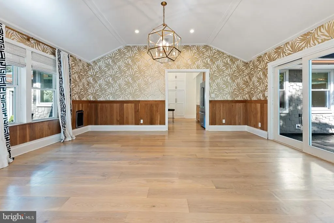
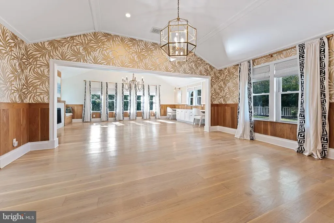
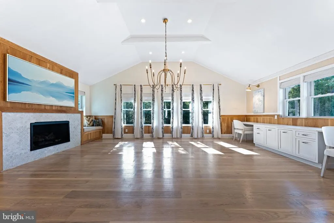
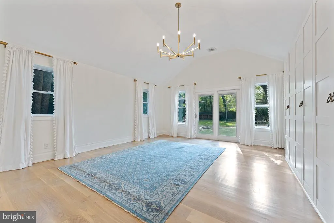
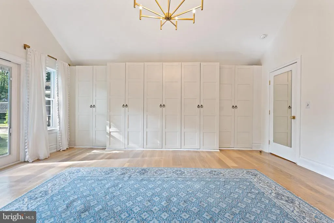
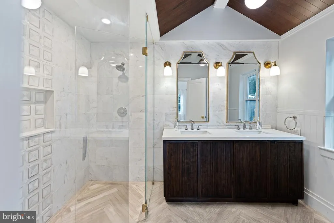
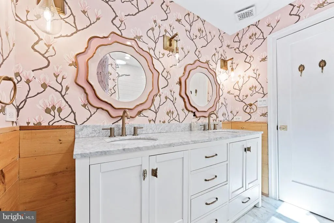
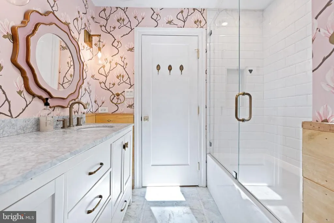
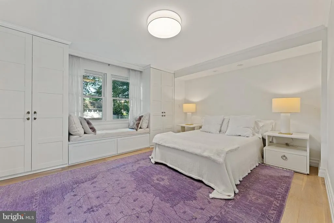
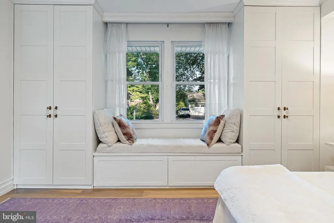
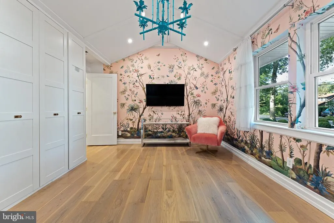
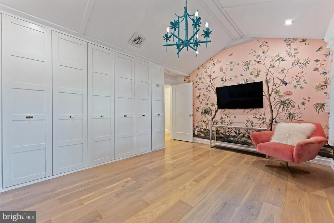
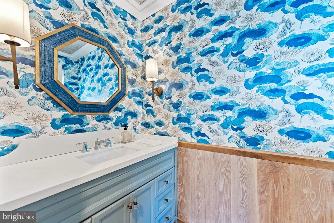
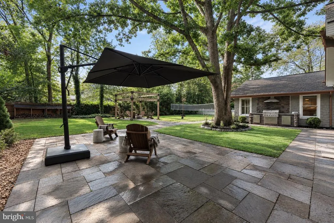
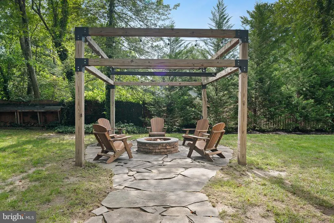
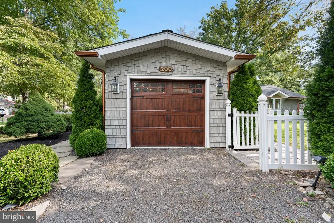
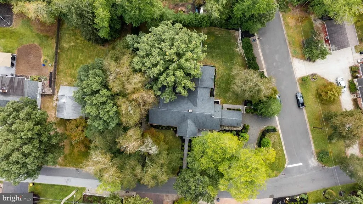
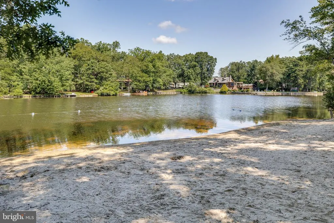
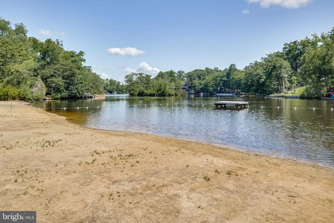
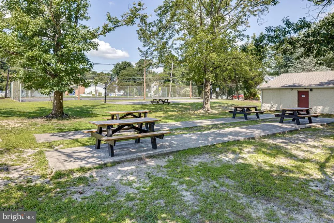
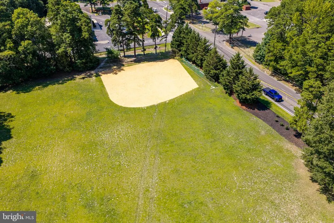
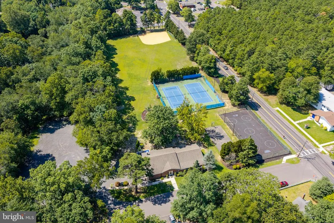
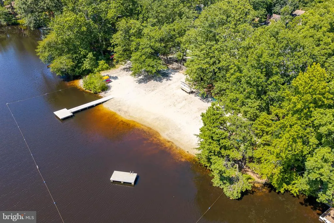
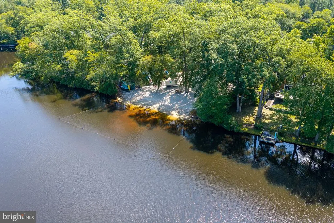
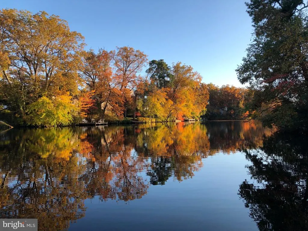
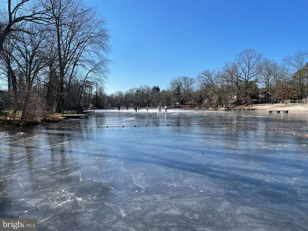
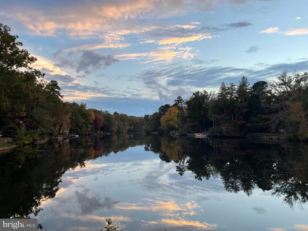
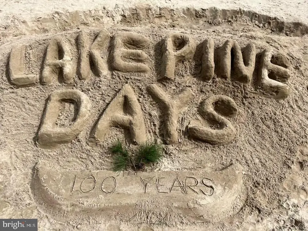
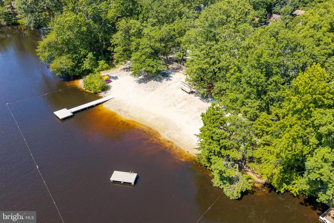
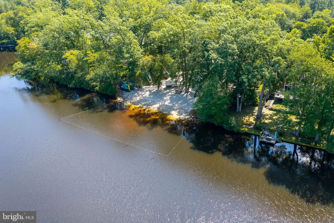
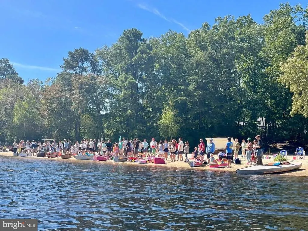
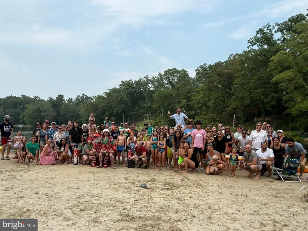
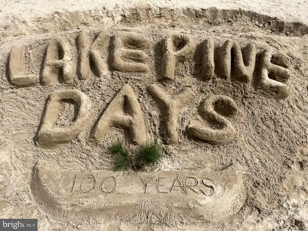
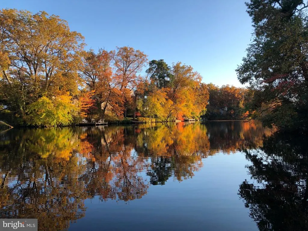
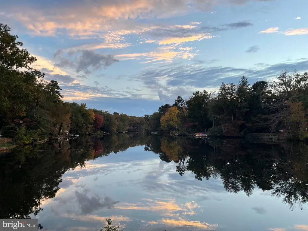
Just a one-minute walk from the beach in Lake Pine, one of Medford's premier private lake communities, this cedar shake ranch home was renovated down to the studs and expanded in 2016, offering over 2,800 square feet of thoughtfully designed one-floor living. Set on a beautiful corner lot of nearly half an acre, the first impression is timeless. A stone walkway lined with sculpted boxwoods leads to an arched portico with a warm wood-plank ceiling, lantern-lit entry, and rustic wood front door. Copper-tone gutters and rain chains, reclaimed wood shutters, and a stone-faced front porch with room for rocking chairs complete the classic curb appeal. Inside, wide-plank solid white oak floors flow beneath soaring vaulted ceilings, and rooms are flooded by natural light. The living room centers on a fireplace set against a warm, knotty pine plank wall and opens to the dining room, where grasscloth wall panels create a tailored backdrop. The heart of the home is the brand-new kitchen, just completed in 2026, and you'll be the very first to cook in it! Custom white oak cabinetry, white quartz countertops, and a shimmering mother of pearl and white thassos marble backsplash pair with a professional-style gas range with pot filler and a generous center island made for gathering. Beyond the kitchen, the family room is a light-filled space for living and entertaining with a bonus craft area or playroom. A second gas fireplace wrapped in scalloped marble tile, flanked by a pair of cozy benches, invites you to settle in, while a built-in workstation for two, offers a stylish home office nook. The primary suite is a serene retreat with another vaulted ceiling, modern brass chandelier, full wall of European style wardrobes, and doors opening directly to the backyard for your morning coffee. The spa-inspired bath features floor-to-ceiling marble, his and hers showers, a frameless glass enclosure with curbless entry, double vanity and herringbone floors. Three additional bedrooms each have their own personality, including one with a whimsical mural wrapping the walls and another with a window seat flanked by built-in storage. A hall bath with marble-topped double vanity, a charming powder room with wood wainscoting, and a mudroom/laundry with bench and quartz folding counter complete the home and make everyday living easy. The backyard is a true retreat, framed by fencing and lush greenery for privacy. A stone patio sets the stage for outdoor living, with an outdoor built-in gas grill, a majestic oak tree offers shade, while a flagstone path winds to a stone fire pit beneath a pergola strung with caf lights. Beyond, a sweeping lawn, rare for a lake community, offers space for volleyball, lawn games, and gatherings of every size. Established in 1924, Lake Pine offers a mile-long lake for swimming, paddling, fishing, and ice skating, three private beaches, a clubhouse, courts for tennis, basketball, and pickleball, and a year-round calendar of events that earned it the nickname "The Year-Round Vacation Paradise." Enjoy exceptional schools, Pinelands trails, and historic Medford Village's shops, breweries, and restaurants, all about 30 minutes from Philadelphia and 45 minutes from the Jersey Shore. Come for the showing, stay for the lake life!
| Elementary School | Middle School | High School |
|---|---|---|
| Cranberry Pine E.S. | Medford Township Memorial Middle School | Shawnee H.S. |
| Price History | |
|---|---|
| 9/10/2026 | Listed $825,000 |
General Features
| Living Area | 2811 |
|---|---|
| Sewer | Public Sewer |
| Heating | Forced Air |
| Cooling | Central A/C |
| Possession | Immediate |
| Roof | Shingle |
| Appliances | Built-In Microwave,Dishwasher,Dryer,Refrigerator,Stove,Washer - Front Loading |
| Zoning | GD |
| Garage Spaces | 1.00 |
| Patio/Porch Features | Patio(s) |
| Architectural Style | Ranch/Rambler |
| Construction Materials | Frame |
| School District | MEDFORD TOWNSHIP PUBLIC SCHOOLS |
| Exclusions | Interior Furniture is Negotiable |
| Year Built | 1952 |
| Levels | 1 |
| Tax Year | 2025 |
| Ownership | Fee Simple |
| Cool Fuel | Electric |
| Accessibility | None |
| County | BURLINGTON |
| New Construction | No |
| Property Type | Residential |
| HOA | No |
| Subdivision Name | LAKE PINE |
| Garage Y/N | Yes |
| Water Access Y/N | No |
| Other Structures | Above Grade,Below Grade |
| Full Baths | 2 |
| Status | ACTIVE |
| Directions | Tuckerton Rd to Taunton Blvd. Make left onto Falls Rd. Make first right onto E Lake Blvd. Home is a quarter mile down on the left. |
| City | MEDFORD |
| Disclosures | Prop Disclosure |
| Senior Community Y/N | No |
| MLS Area | Medford Twp (20320) |
| Lot Size Units | Square Feet |
| Lot Size Square Feet | 20909.00 |
| Tax Assessed Value | 285800.0 |
| Tax Annual Amount | 10728.0 |
| Property Condition | Excellent |
| Structure Type | Detached |
| Condo/Coop Association fee Y/N | No |
| Bathrooms Full Main Level | 2 |
| Bathrooms Count Main Level | 3.00 |
| Price Per Sq Ft Total AG | 293.49 |
| Acceptable Financing | Cash,Conventional,FHA,VA |
| Vacation Rental Y/N | No |
| Virtual Tour | https://youtu.be/cg7z_yPd_vY |
| Total SQFT | 2811 |
| Standard Status | Active |
| Year Built Source | Assessor |
| Tax Lot | 00001 |
Interior Features
| Interior Amenities | Wood Floors,Bathroom - Walk-In Shower,Entry Level Bedroom,Family Room Off Kitchen,Floor Plan - Open,Primary Bath(s),Upgraded Countertops,Window Treatments |
|---|---|
| Heating Fuel | Natural Gas |
| Flooring | Hardwood |
| Total Fireplaces | 2 |
| Fireplace Features | Marble,Gas/Propane |
| Hot Water | Natural Gas |
| Basement (Y/N) | No |
| Heating Y/N | Yes |
| Fireplace Y/N | Yes |
| Above Grade Finished Area | 2811 |
| Half Baths | 1 |
| Central Air Y/N | Yes |
| Total Bedrooms | 4 |
| Main Level Bedrooms | 4 |
| Below Grade Finished Area Unit Type | Square Feet |
| LivingAreaSource | Assessor |
| Laundry Type | Main Floor |
| Below Grade Finished Area Source | Assessor |
| Bathrooms Half Main Level | 1 |
| Above Grade Finished Area Source | Assessor |
| Above Grade Finished Area Unit Type | Square Feet |
| Total Baths | 3 |
Exterior Features
| Exterior Amenities | BBQ Grill,Extensive Hardscape |
|---|---|
| Pool | No Pool |
| Parking Features | Stone Driveway |
| Water Source | Public |
| Inclusions | Washer Dryer Refrigerator Dishwasher Range Microwave/Convection Oven Combo |
| Total Parking Spaces | 4 |
| Garage Features | Garage - Side Entry |
| Type of Parking | Attached Garage,Driveway |
| Foundation Details | Slab |
| Water View Y/N | No |
| Lot Size Acres | 0.48 |
| Lot Size Source | Assessor |
| Waterfront Y/N | No |
| Land Assessed Value | 81900.00 |
| Navigable Water Y/N | No |
| Water Oriented Y/N | No |
| # of Attached Garage Spaces | 1 |
Amenities
- Foreclosure
- Views
- Short Sale
- New Construction
- Adult 55+
- Lease To Own
- No HOA Fees
- Furnished
- Primary On Main
- Air Conditioning
- Seller Finance
- Green
- Fixer Upper
- Horse
- Golf
- Fireplace
- Deck
- Garage
- Basement
- Pool
Property vs Single Family Average in 08055
Price
Taxes
Year Built
Visits
 The data relating to real estate for sale on this website appears in part through the TREND Internet Data Exchange program, a voluntary cooperative exchange of
property listing data between licensed real estate brokerage firms in which Weichert Realtors Asbury Group participates, and is provided by TREND through a licensing
agreement.
The data relating to real estate for sale on this website appears in part through the TREND Internet Data Exchange program, a voluntary cooperative exchange of
property listing data between licensed real estate brokerage firms in which Weichert Realtors Asbury Group participates, and is provided by TREND through a licensing
agreement.
 The data relating to real estate for sale on this web page appears in part through the
Cape May County MLS program, a voluntary cooperative exchange of property
listing data between licensed real estate brokerage firms in which we participate,
and is provided by Cape May County MLS through a licensing agreement.
Disclaimer: All information deemed reliable but not guaranteed and should be independently verified.
All properties are subject to change, withdrawal, or prior sale.
The data relating to real estate for sale on this web page appears in part through the
Cape May County MLS program, a voluntary cooperative exchange of property
listing data between licensed real estate brokerage firms in which we participate,
and is provided by Cape May County MLS through a licensing agreement.
Disclaimer: All information deemed reliable but not guaranteed and should be independently verified.
All properties are subject to change, withdrawal, or prior sale.
 The data relating to real estate for sale on this web site comes from the participating brokers of the South Jersey Shore MLS. Any use of search facilities of data on the site, other than a consumer looking to purchase real estate, is prohibited. Information displayed on this web site is Deemed Reliable But Not Guaranteed. This data is updated daily.
 © BRIGHT, All Rights Reserved
